


Project Highlights
- Honed Marble and Soapstone Countertops and Backsplash
- V-Groove Paneling
- Large Central Island with Seating
- Appliance Garage and Paneled Appliances
 Before/After Floorplans
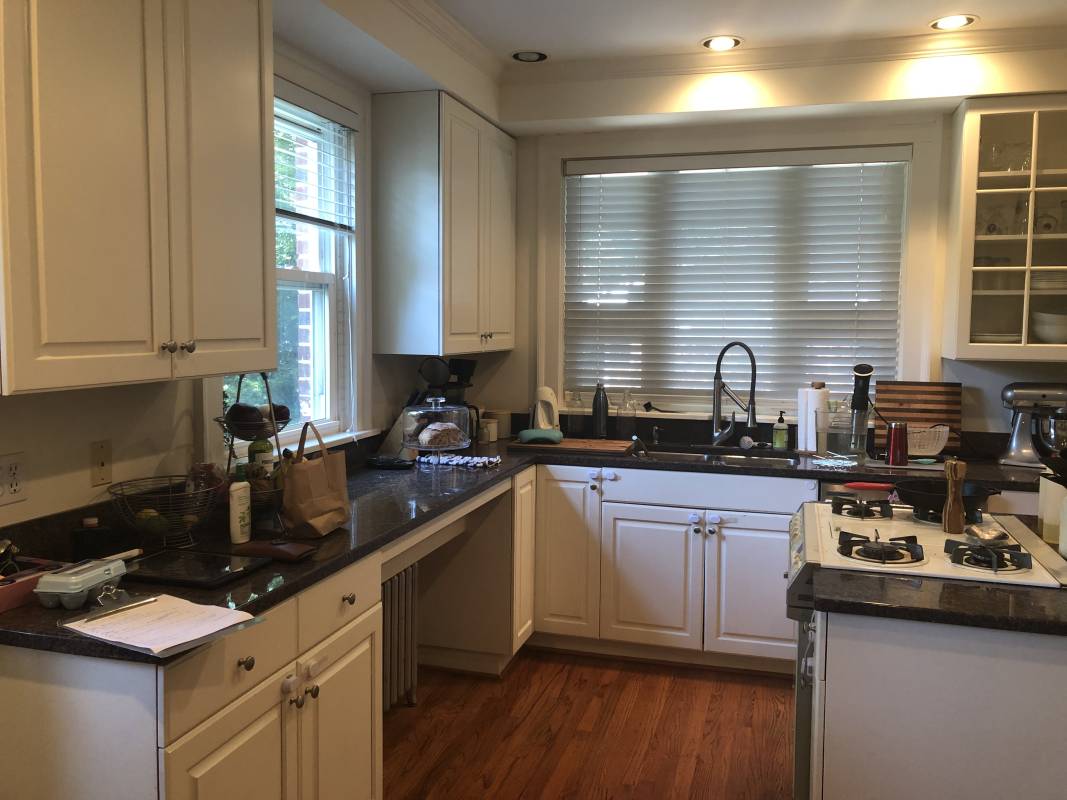
We love our repeat clients! The next step in the transformation of this 1930's historic Druid Hills home was this beautiful kitchen renovation. The previous kitchen was literally falling apart. It had an obsolete radiator system and an awkwardly placed refrigerator. Our renovation features dramatic honed black soapstone at the perimeter countertop and backsplash and honed Calacatta Corchia marble at the island. The light green cabinetry adds a soft modern touch while the cabinet style honors the age and feel of the home. The new design includes paneled appliances, spacious cabinet storage including an appliance garage, painted wood v-groove wall paneling, and a centerpiece island with seating. The thoughtful details of this renovation seamlessly tie the new kitchen into this charming home. The kitchen pairs beautifully with the adjacent mudroom addition we completed in an earlier renovation.


